

1 / 86
Listed May 27, 2026 · 140dHouseCourtenayMLS® 1038359

2495 Graham Rd

Courtenay, BC V9J1T4

$2,200,000

6
Bedrooms
5
Bathrooms
4,833
Sq ft
10
Parking
2009
Year built
1
Fireplaces
1.65 acres
Lot

About this property

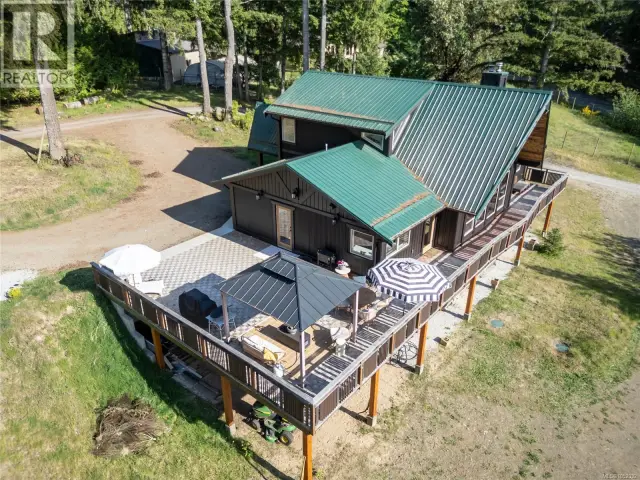
Spectacular 1.67-acre estate with breathtaking Beaufort Mountain views, featuring two executive-style homes, a studio, and a shop near Beaufort Winery. The 3,200+ sqft main home boasts a vaulted great room, living and family rooms, office, and a stunning primary suite on the main. Every room showcases beautiful custom cabinetry, adding both style and function. The gourmet kitchen wows with crown molding, quartz counters, oversized island, Wolf range, Butler’s pantry & more. Upstairs, three bedrooms share a full bath. The second home, a 968 sqft, custom-built 2019 rancher, offers two bedrooms and green energy efficiency. Both homes have heat pumps and separate septic systems. The fully fenced, gated property includes a studio/workspace, double garage with a gorgeous timber-frame entrance, a detached workshop, new greenhouse, kids' play area, hot tub, 12x24 above-ground pool, firepit, 16x16 covered area, young orchard & gardens. A true private retreat! For more information please contact Ronni Lister at 250-702-7252 or ronnilister.com. (id:67381)

Property details

MLS® number
1038359
Property type
Single Family · House
Ownership
Freehold
Year built
2009
Bedrooms
6
Bathrooms
5
Living area
4,833 ft²
Fireplaces
1
Parking
10
Lot size
1.65 acres
Lot dimensions
1.65
Annual taxes
$7,483
Zoning
Residential
Neighbourhood
Courtenay North
City
Courtenay
Postal code
V9J1T4

Features and amenities

Heating

Heat PumpNatural gas

Cooling

Air Conditioned

Parking

Detached GarageGarage

Architectural style

Westcoast

View

Mountain view

Lot

AcreagePark settingPrivate settingSouthern exposureOther

Appliances

WasherRefrigeratorHot TubStoveDryer

Rooms

RoomLevelDimensions
WorkshopOther20'11 x 23'10
Laundry roomOther10'8
BathroomAuxiliary Building7'5
BedroomAuxiliary Building11'1
Primary BedroomAuxiliary Building12'10
Living roomAuxiliary Building12'3 x 15'7
Dining roomAuxiliary Building8'6 x 11'6
KitchenAuxiliary Building11'6 x 12'2
BathroomSecond level7'10 x 9'3
PorchMain level10'4 x 20'3
EntranceMain level7'10 x 17'3
Laundry roomMain level9'6 x 10'11
BedroomSecond level11'2 x 11'10
BedroomSecond level10'7 x 11'11
BedroomSecond level16'1
BathroomMain level2'11 x 8'2
BathroomMain level2'11 x 7'9
OfficeMain level10'4
EnsuiteMain level8'8 x 11'1
Primary BedroomMain level15' × 14'
PantryMain level4'3
Family roomMain level13'9
Living roomMain level11'10 x 11'10
Great roomMain level16'8 x 18'10
Dining roomMain level10'6 x 14'2
KitchenMain level8'10
EntranceMain level6'7 x 11'1

Measurements are deemed reliable but not guaranteed. Verify before relying on them.

Location

2495 Graham Rd

Map © OpenStreetMap contributors, tiles by OpenFreeMap.

You may also like

Similar homes in Courtenay

See more
Questions about this listing? Call Ray at 250-898-9922.

Ready to see it in person?

Book a showing with Ray

Private showings usually happen within a day or two. Ray will confirm the time with the listing brokerage and meet you there with the full history of the home.
38+
Years licensed
5.0
Google rating
12
Communities served

Call or text Ray directly

250-898-9922

Free consultation, no obligation. Local expert since 1991.