

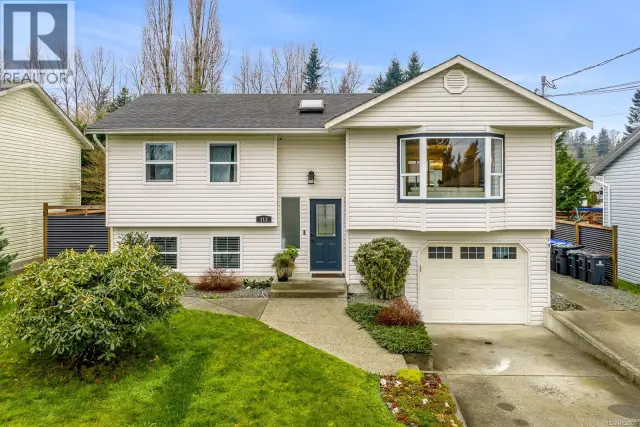
1 / 71
Listed Jul 27, 2026 · 79dHouseCourtenayMLS® 1044329

2331 Suffolk Cres

Courtenay, BC V9N3Z4

$999,000

3
Bedrooms
2
Bathrooms
1,763
Sq ft
2
Parking
2006
Year built
1
Fireplaces
6,098 square feet
Lot

About this property

Stunning rancher in a desirable Crown Isle neighbourhood! Settle in on this quiet street with private backyard & mature landscaping backing onto the Idiens Greenway. This immaculate & bright 3 bdrm/2 bath home of 1763 sf welcomes you with a perfect floor plan, fresh paint (inside & outside), high ceilings & abundant windows. Impressive kitchen with ample maple cabinetry opens to dining area, the expansive living room features a gas fireplace & stained-glass ceiling fan. Spacious primary bdrm offers 4-pce ensuite, lovely soaker tub & sizeable walk-in closet. All the bells & whistles are here! Heat pump & newer hot water tank, new garburator, built-in vac & security system. Double garage, tile roof, in-ground sprinkler system & full fencing. A highlight is the beautiful backyard, relax on the patio & putter in the garden. The location is fantastic – enjoy walks in the neighbourhood, a game of golf & shopping nearby at Crown Isle Shopping Centre. It’s a beauty! (id:67381)

Property details

MLS® number
1044329
Property type
Single Family · House
Ownership
Freehold
Year built
2006
Bedrooms
3
Bathrooms
2
Living area
1,763 ft²
Fireplaces
1
Parking
2
Lot size
6,098 square feet lot
Lot dimensions
6098
Annual taxes
$7,217
Zoning
Residential
Neighbourhood
Crown Isle
City
Courtenay
Postal code
V9N3Z4

Features and amenities

Heating

Heat PumpForced airElectric

Cooling

Central air conditioning

Parking

Attached GarageGarage

Lot

Central locationLevel lotOther

Appliances

WasherRefrigeratorRange - ElectricDishwasherDryerMicrowave

Rooms

RoomLevelDimensions
BathroomMain level4-Piece
EnsuiteMain level4-Piece
Laundry roomMain level6'7 x 6'11
EntranceMain level10'8 x 16'2
BedroomMain level10'6 x 11'3
BedroomMain level11'6 x 16'11
Primary BedroomMain level15'8 x 12'7
KitchenMain level11'1 x 10'3
Dining roomMain level12'7 x 12'10
Living roomMain level24'7 x 18'7

Measurements are deemed reliable but not guaranteed. Verify before relying on them.

Location

2331 Suffolk Cres

Map © OpenStreetMap contributors, tiles by OpenFreeMap.

You may also like

Similar homes in Courtenay

See more
Questions about this listing? Call Ray at 250-898-9922.

Ready to see it in person?

Book a showing with Ray

Private showings usually happen within a day or two. Ray will confirm the time with the listing brokerage and meet you there with the full history of the home.
38+
Years licensed
5.0
Google rating
12
Communities served

Call or text Ray directly

250-898-9922

Free consultation, no obligation. Local expert since 1991.