

1 / 74
Listed Aug 6, 2026 · 69dHouseMerville and Black CreekMLS® 1046287

2246 Glenmore Rd

Oyster River, BC V9H1C8

$1,149,000

3
Bedrooms
4
Bathrooms
2,960
Sq ft
5
Parking
2010
Year built
1
Fireplaces
0.78 acres
Lot

About this property

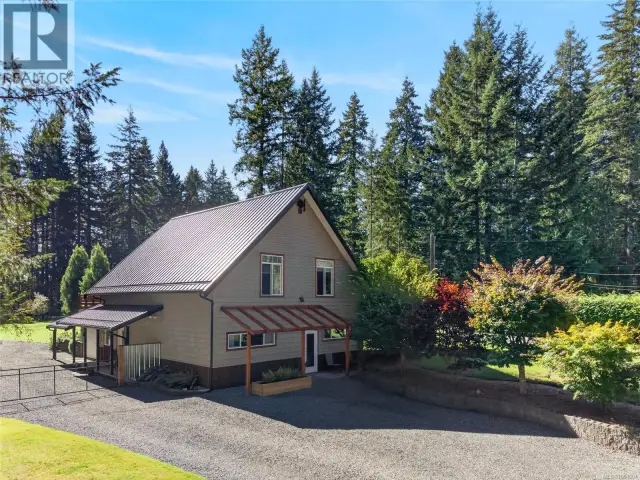
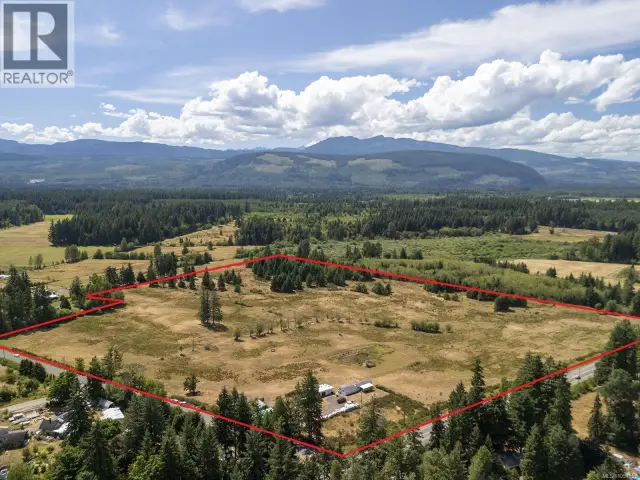
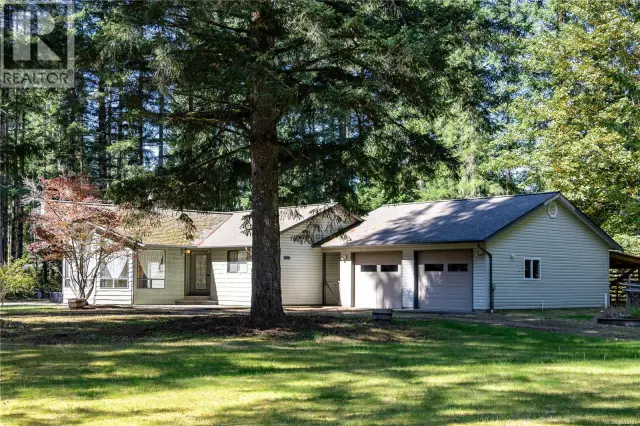
Country living at its finest! Set on a private 0.78-acre lot in the desirable Oyster River area, this beautifully crafted custom-built home offers 3 bedrooms, 4 bathrooms, plus an office, with the rare luxury of a private ensuite in every bedroom. The heart of the home is the stunning oversized kitchen, designed for gathering, entertaining, and everyday living, with the cozy wood-burning fireplace that is perfect for cool evenings. The spacious primary ensuite, featuring a two-person jetted tub and a separate fully enclosed steam shower with jets. Outside, you'll find a 29x23 detached shop with lots of parking and plenty of space to enjoy the peaceful surroundings. Located just minutes from Oyster River, Saratoga Beach, shopping, dining, golf, and everyday amenities, while still offering the privacy and lifestyle that make this area so sought after. A truly exceptional property that combines quality craftsmanship, space, and the best of Vancouver Island living. (id:67381)

Property details

MLS® number
1046287
Property type
Single Family · House
Ownership
Freehold
Year built
2010
Bedrooms
3
Bathrooms
4
Living area
2,960 ft²
Fireplaces
1
Parking
5
Lot size
0.78 acres
Lot dimensions
0.78
Annual taxes
$5,607
Zoning
Residential
Neighbourhood
Campbell River South
City
Oyster River
Postal code
V9H1C8

Features and amenities

Heating

Heat PumpForced airElectricWood

Cooling

Air Conditioned

Parking

Detached GarageCarportRV

Lot

Other

Rooms

RoomLevelDimensions
BathroomSecond level3-Piece
BedroomSecond level11'11 x 13'5
BathroomSecond level3-Piece
BedroomMain level10'9 x 13'6
EnsuiteSecond level5-Piece
Primary BedroomSecond level11'4 x 14'1
BathroomMain level3-Piece
Mud roomMain level6'11 x 12'9
Family roomMain level10'11
KitchenMain level14'3
OfficeMain level9'5 x 11'2
Living roomMain level15'6
Dining roomMain level14'1 x 14'3

Measurements are deemed reliable but not guaranteed. Verify before relying on them.

Location

2246 Glenmore Rd

Map © OpenStreetMap contributors, tiles by OpenFreeMap.

You may also like

Similar homes in Merville and Black Creek

See more
Questions about this listing? Call Ray at 250-898-9922.

Ready to see it in person?

Book a showing with Ray

Private showings usually happen within a day or two. Ray will confirm the time with the listing brokerage and meet you there with the full history of the home.
38+
Years licensed
5.0
Google rating
12
Communities served

Call or text Ray directly

250-898-9922

Free consultation, no obligation. Local expert since 1991.