

1 / 35
Listed May 19, 2026 · 148dHouseCourtenayMLS® 1037375

2187 May Rd

Courtenay, BC V9J1X7

$1,275,000

4
Bedrooms
3
Bathrooms
2,531
Sq ft
8
Parking
1995
Year built
1
Fireplaces
4.82 acres
Lot

About this property

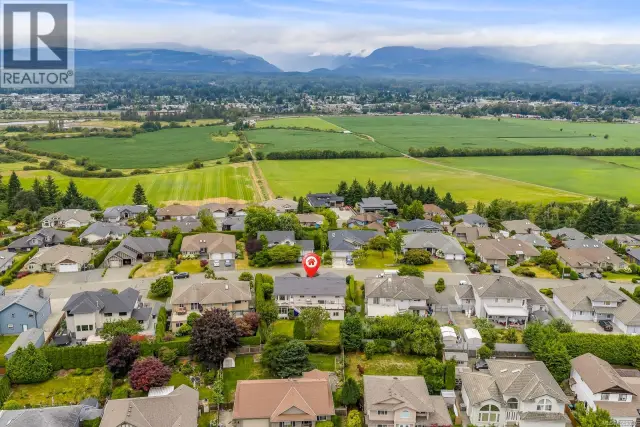
Great country living on idyllic 4.82 acre property provides natural sanctuary less than 10 minutes to town. A long winding driveway invites you into the central courtyard with 4 bedroom, 3 bathroom farmhouse, detached shop + outbuildings & orchard with RV pad. You’ll appreciate the flow and use of space throughout the home. The bright open kitchen & dining area is warmed by a woodstove & opens to south facing patio with established landscaping & veggie gardens. Adjacent living room, den & mud rooms are spacious & useful. Upstairs features a large primary bedroom with walk-in closet & ensuite + 3 more sizeable bedrooms & large 4-piece bathroom. Attached carport is handy and nearby over-height shop is expertly laid out. Bonus trailer pad has hydro, plumbing & water. The acreage has a trail system, private pond & significant future potential. Just a short stroll to ocean beaches & Seal Bay Park, this is an amazing opportunity for authentic rural living close to amenities. (id:67381)

Property details

MLS® number
1037375
Property type
Single Family · House
Ownership
Freehold
Year built
1995
Bedrooms
4
Bathrooms
3
Living area
2,531 ft²
Fireplaces
1
Parking
8
Lot size
4.82 acres
Lot dimensions
4.82
Annual taxes
$5,731
Zoning
Unknown
Neighbourhood
Courtenay North
City
Courtenay
Postal code
V9J1X7

Features and amenities

Heating

Baseboard heatersElectricWood

Cooling

None

Parking

GarageCarportOpenRV

Lot

AcreagePark settingPrivate settingSouthern exposureOther

Appliances

WasherRefrigeratorDishwasherDryerMicrowaveOven - Built-In

Rooms

RoomLevelDimensions
BathroomSecond level3-Piece
BathroomSecond level4-Piece
BedroomSecond level9'8 x 10'1
BedroomSecond level11'7 x 13'3
Primary BedroomSecond level12'10 x 18'2
BathroomMain level2-Piece
Laundry roomMain level8'5 x 11'4
Mud roomMain level6'3 x 11'8
KitchenMain level9'4 x 16'0
Dining roomMain level9'4 x 13'3
Family roomMain level11'5 x 13'3
Living roomMain level12'2 x 18'2
DenMain level11'2 x 13'2
EntranceMain level9'6 x 12'1

Measurements are deemed reliable but not guaranteed. Verify before relying on them.

Location

2187 May Rd

Map © OpenStreetMap contributors, tiles by OpenFreeMap.

You may also like

Similar homes in Courtenay

See more
Questions about this listing? Call Ray at 250-898-9922.

Ready to see it in person?

Book a showing with Ray

Private showings usually happen within a day or two. Ray will confirm the time with the listing brokerage and meet you there with the full history of the home.
38+
Years licensed
5.0
Google rating
12
Communities served

Call or text Ray directly

250-898-9922

Free consultation, no obligation. Local expert since 1991.

2187 May Rd, Courtenay | House for sale | Ray Francis