

1 / 44
Listed Oct 15, 2026 · 0dTownhouseCourtenayMLS® 1052139

213 930 Braidwood Rd

Courtenay, BC V9N3R9

$499,900

3
Bedrooms
3
Bathrooms
1,740
Sq ft
1
Parking
2008
Year built

Open house

  • Sunday, October 18, 1:00 pm to 3:00 pmHosted by Tammy Galvin of 460 Realty

About this property

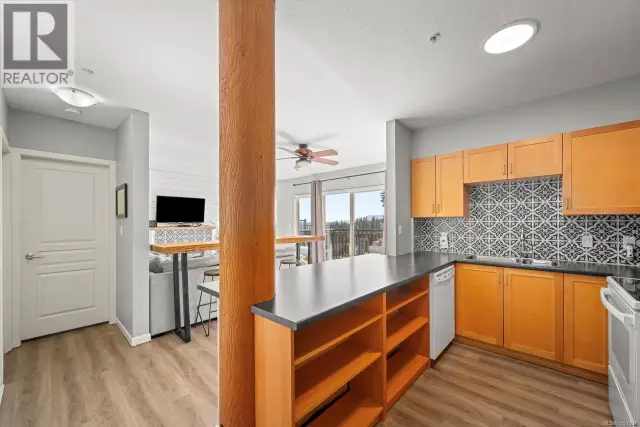
Space, privacy and flexible living in this 1,740 sqft, 3-bed, 3-bath SunRidge end-unit townhome. Extra windows bring natural light, while a secure fenced yard offers space for kids and pets. The entry level features a kitchen with quartz counters and a large island, open dining and living areas with vaulted ceilings, plus the primary bedroom, ensuite and laundry. This is ideal for downsizers seeking main-level living. Downstairs, two bedrooms, a full bath and a second living area with kitchenette offer separation for teens, extended family or guests. A large storage room adds space for hobbies and creative projects. Enjoy sunny outdoor spaces and covered deck/patio areas. The complex has locked, key-entry pedestrian gates from Back Rd and Braidwood Rd. In the Queneesh Elementary catchment, home to a public Montessori program, and Vanier Secondary catchment, close to the Sports and Aquatic Centres, hospital, North Island College, groceries, shopping and Farmers’ Market. (id:67381)

Property details

MLS® number
1052139
Property type
Single Family · Row / Townhouse
Ownership
Condo/Strata
Year built
2008
Bedrooms
3
Bathrooms
3
Living area
1,740 ft²
Parking
1
Annual taxes
$2,620
Strata fee
$544 monthly
Zoning
Residential
Neighbourhood
Courtenay East
City
Courtenay
Postal code
V9N3R9

Features and amenities

Heating

Baseboard heaters

Cooling

None

Parking

CarportStreetVisitor ParkingAdditional Parking

View

Mountain view

Lot

Central locationPrivate settingSouthern exposureCorner SiteOther

Appliances

WasherRefrigeratorRange - ElectricDishwasherDryer

Community

Family OrientedPets Allowed

Rooms

RoomLevelDimensions
PatioLower level5'2 x 11'2
Recreation roomLower level21'1
BathroomLower level4-Piece
BedroomLower level17'7
BedroomLower level15'5 x 9'9
StorageLower level21'8 x 9'10
BalconyMain level5'2 x 11'2
BathroomMain level5'3 x 5'1
Laundry roomMain level9'8 x 5'7
EnsuiteMain level9'3
Primary BedroomMain level19'5 x 9'8
Living roomMain level20'9 x 14'3
KitchenMain level11'6 x 7'6
EntranceMain level18'3 x 7'9
Dining roomMain level6'9 x 6'7

Measurements are deemed reliable but not guaranteed. Verify before relying on them.

Location

213 930 Braidwood Rd

Map © OpenStreetMap contributors, tiles by OpenFreeMap.

You may also like

Similar homes in Courtenay

See more
Questions about this listing? Call Ray at 250-898-9922.

Ready to see it in person?

Book a showing with Ray

Private showings usually happen within a day or two. Ray will confirm the time with the listing brokerage and meet you there with the full history of the home.
38+
Years licensed
5.0
Google rating
12
Communities served

Call or text Ray directly

250-898-9922

Free consultation, no obligation. Local expert since 1991.