

1 / 50
Listed Sep 23, 2026 · 21dTownhouseCourtenayMLS® 1050056

213 930 Braidwood Rd

Courtenay, BC V9N3R9

$534,900

3
Bedrooms
3
Bathrooms
1,740
Sq ft
1
Parking
2008
Year built

About this property

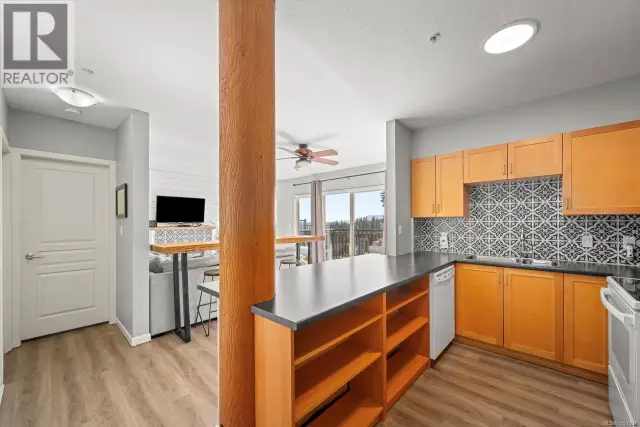
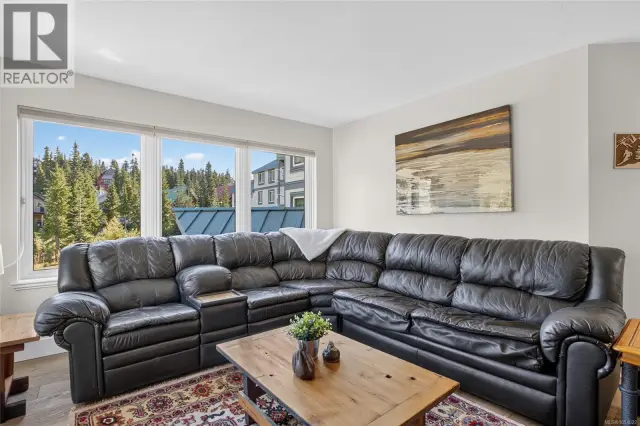
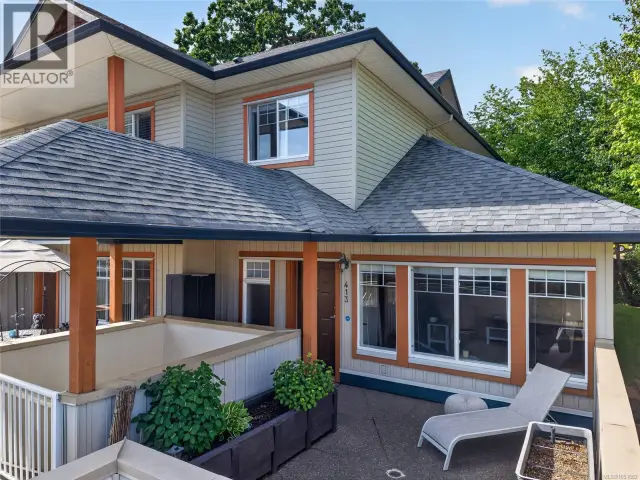
Enjoy bright, flexible living in this beautifully finished 1,740 sqft corner townhome at SunRidge, ideally located between Courtenay East and downtown. Thoughtful details and added character give this home a warm, unique feel. The main level features a spacious kitchen with quartz countertops and a large island, opening to the dining and living areas with vaulted ceilings and access to a covered deck. The primary bedroom with private ensuite, an additional two-piece bathroom and laundry are also conveniently located on this level. Perfectly suited to multigenerational living, the lower level has ideal separation, with two full bedrooms, a bathroom, comfortable living area, generous storage and a mini kitchen. Enjoy sunny outdoor spaces at the front and back, mature trees, a lower patio and mountain views. With covered parking, modern finishes, no age restrictions and rentals permitted, this home offers comfort, quiet, versatility and easy access to Courtenay amenities. (id:67381)

Property details

MLS® number
1050056
Property type
Single Family · Row / Townhouse
Ownership
Condo/Strata
Year built
2008
Bedrooms
3
Bathrooms
3
Living area
1,740 ft²
Parking
1
Annual taxes
$2,620
Strata fee
$544 monthly
Zoning
Residential
Neighbourhood
Courtenay East
City
Courtenay
Postal code
V9N3R9

Features and amenities

Heating

Baseboard heaters

Cooling

None

Parking

CarportAdditional Parking

View

Mountain view

Lot

Private settingSouthern exposureOther

Appliances

WasherRefrigeratorRange - ElectricDishwasherDryer

Community

Family OrientedPets Allowed

Rooms

RoomLevelDimensions
PatioLower level5'2 x 11'2
Recreation roomLower level21'1
BathroomLower level4-Piece
BedroomLower level17'7
BedroomLower level15'5 x 9'9
StorageLower level21'8 x 9'10
BalconyMain level5'2 x 11'2
BathroomMain level5'3 x 5'1
Laundry roomMain level9'8 x 5'7
EnsuiteMain level9'3
Primary BedroomMain level19'5 x 9'8
Living roomMain level20'9 x 14'3
KitchenMain level11'6 x 7'6
EntranceMain level18'3 x 7'9
Dining roomMain level6'9 x 6'7

Measurements are deemed reliable but not guaranteed. Verify before relying on them.

Location

213 930 Braidwood Rd

Map © OpenStreetMap contributors, tiles by OpenFreeMap.

You may also like

Similar homes in Courtenay

See more
Questions about this listing? Call Ray at 250-898-9922.

Ready to see it in person?

Book a showing with Ray

Private showings usually happen within a day or two. Ray will confirm the time with the listing brokerage and meet you there with the full history of the home.
38+
Years licensed
5.0
Google rating
12
Communities served

Call or text Ray directly

250-898-9922

Free consultation, no obligation. Local expert since 1991.