

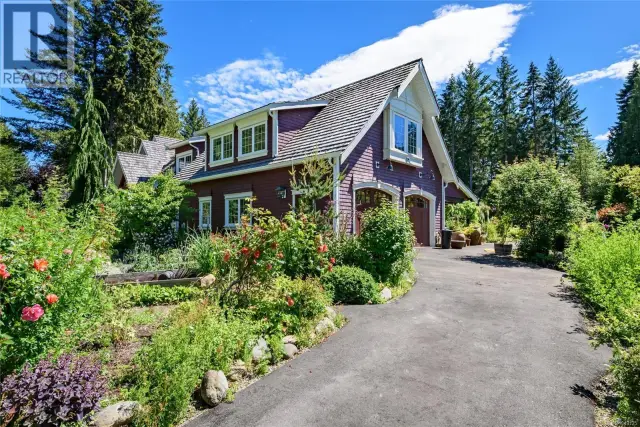
1 / 34
Listed Jun 3, 2026 · 133dHouseUnion Bay and Fanny BayMLS® 1039183

200 Crome Point Rd

Bowser, BC V0R1G0

$2,149,000

5
Bedrooms
5
Bathrooms
3,694
Sq ft
6
Parking
1974
Year built
2
Fireplaces
0.92 acres
Lot

About this property

One of Deep Bay's largest lots: 207 ft of oceanfront, and nearly 1 acre. Same owner since 1979. Tucked behind a grand hedge with no neighbours visible, this west-facing property has sweeping views to Denman Island, Vancouver Island, and Mt. Washington. The 2,892 sq ft main house features 3 to 4 bedrooms, 3 bathrooms, two offices ideal for working from home, Italian tile on the upper floor, and a 5-piece master suite with walk-in closet and ocean views. A sundeck overlooks the water. A separate 892 sq ft 1-bed/2-bath suite has its own driveway and sundeck, currently tenanted at $1900/month. Septic upgraded to 5-bedroom capacity. Quality windows with transferable warranty. Sprinkler system. Path to beach on site. Moor out front or use the government wharf 2 min away. 5 min to Bowser, 20 min to Qualicum Beach, 30 min to Courtenay, 1 hr to Mt. Washington. Second half-acre undeveloped, with potential for a shop or carriage house, subject to RDN verification. (id:67381)

Property details

MLS® number
1039183
Property type
Single Family · House
Ownership
Freehold
Year built
1974
Bedrooms
5
Bathrooms
5
Living area
3,694 ft²
Fireplaces
2
Parking
6
Lot size
0.92 acres
Lot dimensions
0.92
Annual taxes
$6,571
Zoning
Unknown
Neighbourhood
Bowser/Deep Bay
City
Bowser
Postal code
V0R1G0

Features and amenities

Heating

OilWood

Cooling

None

Parking

Garage

View

Mountain viewOcean view

Waterfront

Waterfront on ocean

Lot

Private settingOtherMarine Oriented

Rooms

RoomLevelDimensions
BedroomLower level8'2 x 12'0
BathroomLower level4-Piece
BathroomAdditional AccommodationX
BedroomSecond level10'11 x 19'3
BathroomMain level2-Piece
Living roomMain level13'10 x 14'4
KitchenAdditional Accommodation4'11 x 12'0
BathroomMain level2-Piece
Recreation roomLower level12'10 x 16'7
DenLower level12'0 x 14'7
BedroomLower level11'7 x 12'0
BedroomMain level13'4 x 17'3
EntranceMain level8'1 x 9'11
EnsuiteMain level4-Piece
Primary BedroomMain level14'9 x 15'4
Family roomMain level13'4 x 20'1
Dining roomMain level12'0 x 15'4
KitchenMain level9'11 x 12'2
Living roomMain level14'4 x 16'1

Measurements are deemed reliable but not guaranteed. Verify before relying on them.

Location

200 Crome Point Rd

Map © OpenStreetMap contributors, tiles by OpenFreeMap.

You may also like

Similar homes in Union Bay and Fanny Bay

See more
Questions about this listing? Call Ray at 250-898-9922.

Ready to see it in person?

Book a showing with Ray

Private showings usually happen within a day or two. Ray will confirm the time with the listing brokerage and meet you there with the full history of the home.
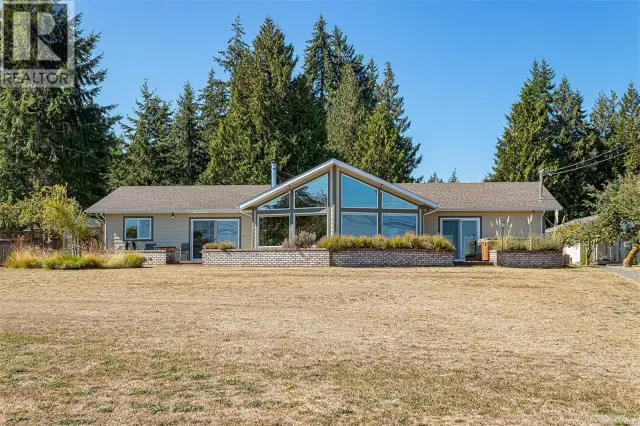
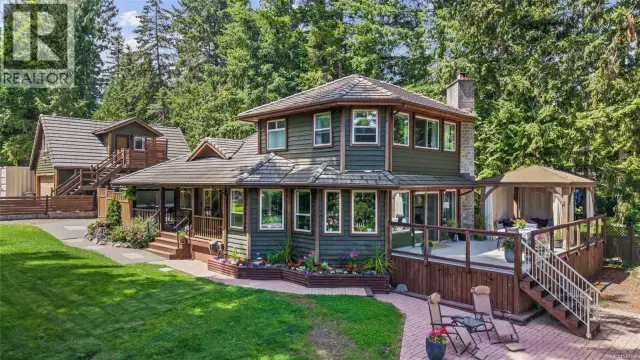
38+
Years licensed
5.0
Google rating
12
Communities served

Call or text Ray directly

250-898-9922

Free consultation, no obligation. Local expert since 1991.