1 / 30
Listed Sep 4, 2026 · 40dTownhouseCampbell RiverMLS® 1048264

19 605 Rockland Rd

Campbell River, BC V9W7X1

$485,000

2
Bedrooms
2
Bathrooms
1,120
Sq ft
3
Parking
1992
Year built
1
Fireplaces
2,300 square feet
Lot

About this property

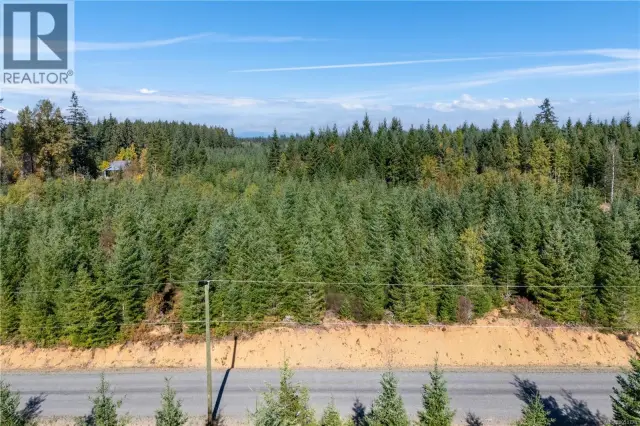
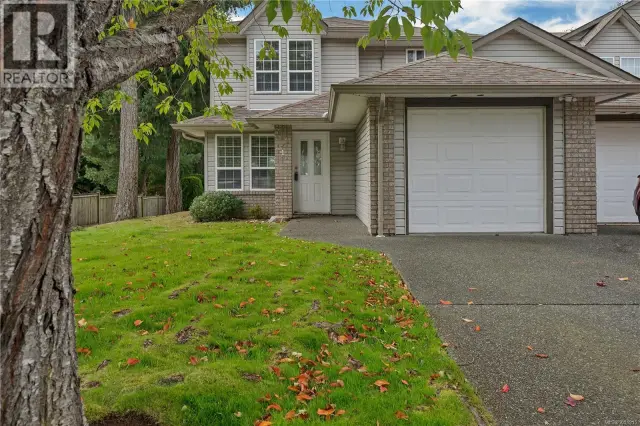
Welcome to Penny Lane Patio Homes, an appealing blend of comfortable living, natural surroundings, and central convenience. This well-appointed 2-bedroom, 2-bathroom residence with 1-car garage, features a private deck overlooking a peaceful forested backdrop. Thoughtful recent updates include new flooring in the principal living areas, a new heat pump, fresh interior and deck paint, and a new stove and range hood. This pet-friendly community also provides access to a guest suite and RV parking when available. The bright, generously sized kitchen features an inviting eating nook and adjoining dining area, ideal for casual meals or entertaining. The spacious living room is enhanced by a cozy fireplace and oversized windows that showcase the surrounding greenery. The primary bedroom offers ample room, his-and-her closets, and a 4-piece ensuite. Offering a desirable combination of privacy, comfort, and accessibility, Penny Lane provides a peaceful residential setting while remaining conveniently close to local amenities. With its attractive updates and welcoming layout, this is an excellent opportunity to enjoy a relaxed and convenient lifestyle (id:67381)

Property details

MLS® number
1048264
Property type
Single Family · Row / Townhouse
Ownership
Condo/Strata
Year built
1992
Bedrooms
2
Bathrooms
2
Living area
1,120 ft²
Fireplaces
1
Parking
3
Lot size
2,300 square feet lot
Lot dimensions
2300
Annual taxes
$2,178
Strata fee
$750 monthly
Zoning
Multi-Family
Neighbourhood
Campbell River Central
City
Campbell River
Postal code
V9W7X1

Features and amenities

Heating

Baseboard heaters

Cooling

Air Conditioned

Parking

Detached GarageGarageRVAdditional Parking

Community

Pets Allowed With RestrictionsAge Restrictions

Rooms

RoomLevelDimensions
Laundry roomMain level5'11 x 8'3
EnsuiteMain level5'11 x 8'3
BathroomMain level8'3 x 5'8
Primary BedroomMain level11'10 x 12'10
BedroomMain level10'1 x 11'6
Living roomMain level13'0 x 21'3
KitchenMain level11'2 x 11'6
Dining nookMain level6'8 x 11'6

Measurements are deemed reliable but not guaranteed. Verify before relying on them.

Location

19 605 Rockland Rd

Map © OpenStreetMap contributors, tiles by OpenFreeMap.

You may also like

Similar homes in Campbell River

See more
Questions about this listing? Call Ray at 250-898-9922.

Ready to see it in person?

Book a showing with Ray

Private showings usually happen within a day or two. Ray will confirm the time with the listing brokerage and meet you there with the full history of the home.

38+
Years licensed
5.0
Google rating
12
Communities served

Call or text Ray directly

250-898-9922

Free consultation, no obligation. Local expert since 1991.