

1 / 17
Listed Jun 9, 2026 · 127dHouseCourtenayMLS® 1039724

1802 Grieve Ave

Courtenay, BC V9N2W7

$1,150,000

5
Bedrooms
4
Bathrooms
2,938
Sq ft
3
Parking
2026
Year built
1
Fireplaces
4,223 square feet
Lot

About this property

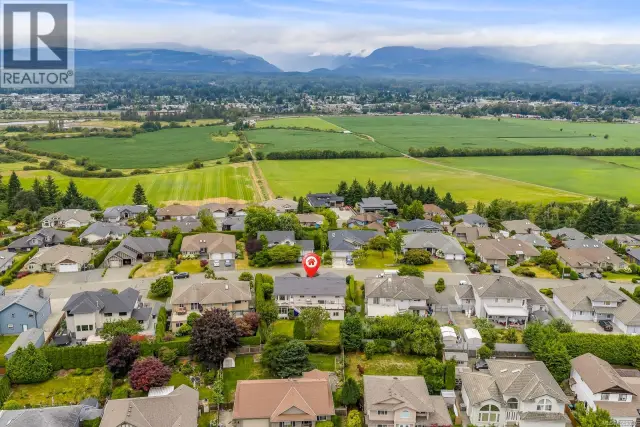
Proudly built by Monterra Projects, this exceptional home on a corner lot offers nearly 3,000 sq. ft. of modern living space, including a self-contained legal 2-bedroom suite. The main level of the home features 9' ceilings and a gas fireplace, flowing to a large covered deck and landscaped and irrigated yard. Interior finishes include premium quartz countertops with undermount sinks, custom cabinetry, and hardwood flooring. The upper level has a versatile loft, and three bedrooms, including a primary with a walk-in closet and a 4-piece ensuite. The lower suite, which has a private entrance, serves as a perfect mortgage helper, complete with its own laundry and a spacious kitchen. Built for durability and style, the exterior features Hardiplank siding and fiberglass shingles. High-efficiency vinyl windows throughout, and a sliding patio door leads to the outdoor living space. GST rebate available (for FTHB) and Property Transfer Tax exempt! Buyer to verify eligibility. (id:67381)

Property details

MLS® number
1039724
Property type
Single Family · House
Ownership
Freehold
Year built
2026
Bedrooms
5
Bathrooms
4
Living area
2,938 ft²
Fireplaces
1
Parking
3
Lot size
4,223 square feet lot
Lot dimensions
4223
Zoning
Residential
Neighbourhood
Courtenay City
City
Courtenay
Postal code
V9N2W7

Features and amenities

Heating

Heat PumpBaseboard heatersHeat Recovery Ventilation (HRV)Natural gas

Cooling

Fully air conditionedAir Conditioned

Parking

Garage

Lot

See remarks

Rooms

RoomLevelDimensions
Laundry roomLower level6'4 x 3'8
BathroomLower level8'9 x 6'4
BedroomLower level9'7
BedroomLower level10'7 x 10'2
KitchenLower level12'10
Living room/Dining roomLower level12'4
BathroomSecond level10' x 5'
EnsuiteSecond level8'1
LoftSecond level6'3
Laundry roomSecond level10' x 6'
BedroomSecond level10'9 x 10'11
BedroomSecond level13'5
Primary BedroomSecond level13'1 x 13'6
BathroomMain level10'1
PorchMain level3' x 7'
Mud roomMain level6'6 x 8'6
KitchenMain level12'10 x 11'10
Dining roomMain level11'4 x 12'2
Living roomMain level15'1 x 16'6
EntranceMain level7'3 x 10'9

Measurements are deemed reliable but not guaranteed. Verify before relying on them.

Location

1802 Grieve Ave

Map © OpenStreetMap contributors, tiles by OpenFreeMap.

You may also like

Similar homes in Courtenay

See more
Questions about this listing? Call Ray at 250-898-9922.

Ready to see it in person?

Book a showing with Ray

Private showings usually happen within a day or two. Ray will confirm the time with the listing brokerage and meet you there with the full history of the home.
38+
Years licensed
5.0
Google rating
12
Communities served

Call or text Ray directly

250-898-9922

Free consultation, no obligation. Local expert since 1991.