

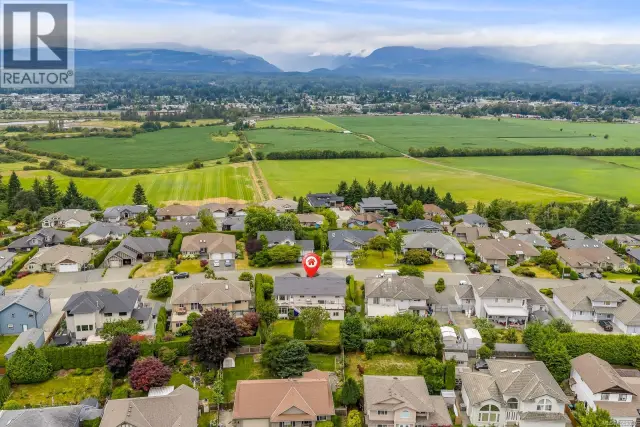
1 / 54
Listed Sep 18, 2026 · 26dHouseCourtenayMLS® 1048342

1596 Crown Isle Blvd

Courtenay, BC V9N9X5

$1,325,000

4
Bedrooms
3
Bathrooms
3,329
Sq ft
2
Parking
2026
Year built
1
Fireplaces
5,172 square feet
Lot

Open house

  • Sunday, October 18, 12:00 pm to 2:00 pm

About this property

Experience elevated living in this brand-new 3,329 sqft walkout basement home built by Integra Homes, offering exceptional quality, thoughtful design & modern comfort throughout. The open-concept main level features soaring ceilings, expansive windows, engineered hardwood & a beautifully tiled gas fireplace with built-ins. The gourmet kitchen is complimented by a spacious island, premium appliances, and a generous pantry w additional sink. The luxurious Primary offers a relaxing retreat with a stunning 5-piece ensuite & generous WIC. The walkout lower level provides exceptional additional living space, featuring 2 bedrooms, a 4-piece bath, family/media/games rooms along with a wet bar with quartz counters. Enjoy seamless indoor-outdoor living with direct access to the private backyard & patio. Additional features include an epoxied garage floor & premium blinds package. A truly exceptional new home showcasing the style, functionality & craftsmanship synonymous with Integra Homes. GST applicable. (id:67381)

Property details

MLS® number
1048342
Property type
Single Family · House
Ownership
Freehold
Year built
2026
Bedrooms
4
Bathrooms
3
Living area
3,329 ft²
Fireplaces
1
Parking
2
Lot size
5,172 square feet lot
Lot dimensions
5172
Annual taxes
$2,488
Zoning
Residential
Neighbourhood
Crown Isle
City
Courtenay
Postal code
V9N9X5

Features and amenities

Heating

Heat PumpNatural gas

Cooling

Air Conditioned

Parking

Garage

View

Mountain view

Lot

Central locationOtherGolf course/parkland

Appliances

WasherRefrigeratorRange - ElectricDryerMicrowave

Rooms

RoomLevelDimensions
BedroomLower level10' × 14'
Games roomLower level13' × 17'
MediaLower level19'2 x 10'4
PantryMain level9'6
Family roomLower level15'10
BathroomLower level4-Piece
BedroomLower level13' × 14'
Laundry roomMain level10' × 8'
KitchenMain level13'8
Great roomMain level15' × 17'
EntranceMain level8' × 10'
Dining roomMain level10'6
BedroomMain level11'4
Primary BedroomMain level13' × 15'
BathroomMain level4-Piece
EnsuiteMain level5-Piece

Measurements are deemed reliable but not guaranteed. Verify before relying on them.

Location

1596 Crown Isle Blvd

Map © OpenStreetMap contributors, tiles by OpenFreeMap.

You may also like

Similar homes in Courtenay

See more
Questions about this listing? Call Ray at 250-898-9922.

Ready to see it in person?

Book a showing with Ray

Private showings usually happen within a day or two. Ray will confirm the time with the listing brokerage and meet you there with the full history of the home.
38+
Years licensed
5.0
Google rating
12
Communities served

Call or text Ray directly

250-898-9922

Free consultation, no obligation. Local expert since 1991.