

1 / 46
Listed Nov 4, 2026 · 0dHouseCourtenayMLS® 1053432

156 MITCHELL Pl

Courtenay, BC V9N8P3

$725,000

3
Bedrooms
2
Bathrooms
1,840
Sq ft
4
Parking
1991
Year built
6,508 square feet
Lot

About this property

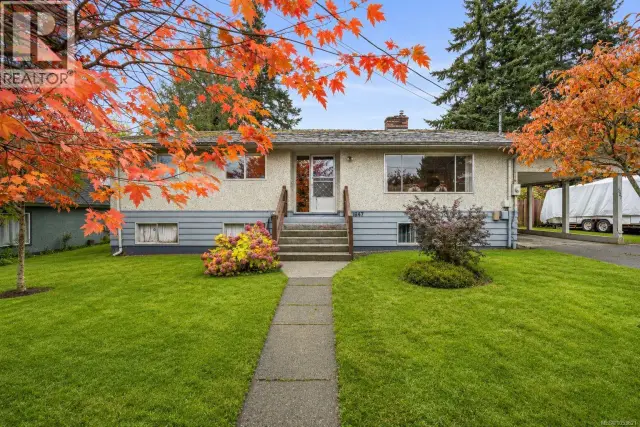
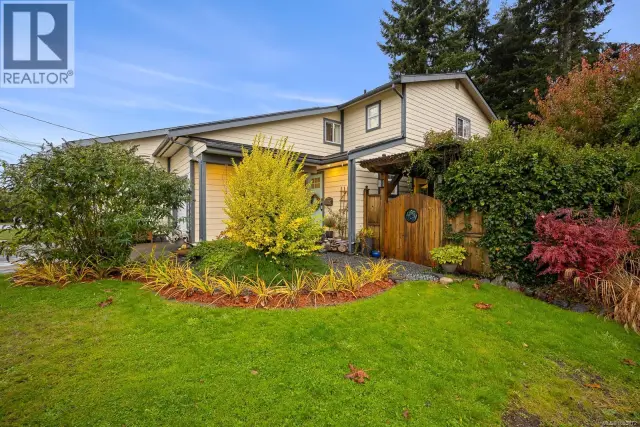
LEGAL SUITE and a beautiful WALK TO DOWNTOWN COURTENAY. Tucked onto a quiet no-thru road in one of Courtenay’s most sought-after locations, this home has the Puntledge River, swim holes, trails, and schools right nearby, and downtown is an easy walk. On the main floor are two bedrooms and a well laid out floor plan with EXTRA large living room for enjoyable entertaining. Downstairs, a legal suite with both its own off street parking & hydro meter. Downstairs comes with more flexibility: Lock off the extra bedroom and keep it as a studio suite or open it up as a one-bedroom suite for a higher revenue option. You also could use it as a family room for the household or your third bedroom. Shared laundry with garage access. Priced well below the last neighborhood sale, leaves you room for your own upgrades. Here is a chance to buy in a great location with a legal suite already in place. The outside yard is large and ready for your gardening ideas. HUGE potential with this property. (id:67381)

Property details

MLS® number
1053432
Property type
Single Family · House
Ownership
Freehold
Year built
1991
Bedrooms
3
Bathrooms
2
Living area
1,840 ft²
Parking
4
Lot size
6,508 square feet lot
Lot dimensions
6508
Annual taxes
$5,396
Zoning
Residential
Neighbourhood
Courtenay City
City
Courtenay
Postal code
V9N8P3

Features and amenities

Heating

Forced airNatural gas

Cooling

None

Parking

Garage

Lot

Central locationCul-de-sacOther

Appliances

WasherRefrigeratorRange - ElectricDishwasherDryer

Rooms

RoomLevelDimensions
BedroomLower level11'6 x 13'9
Dining roomLower level5'6 x 8'3
Living roomLower level10'7 x 12'9
KitchenLower level6'0 x 10'7
EntranceLower level3'3 x 5'0
BathroomLower level7'5 x 7'11
Primary BedroomMain level10'11 x 14'2
BathroomMain level4'11 x 10'2
BedroomMain level10'2 x 11'7
Living roomMain level15'8 x 20'3
KitchenMain level10'2 x 12'3
Dining roomMain level9'0 x 10'2

Measurements are deemed reliable but not guaranteed. Verify before relying on them.

Location

156 MITCHELL Pl

Map © OpenStreetMap contributors, tiles by OpenFreeMap.

You may also like

Similar homes in Courtenay

See more
Questions about this listing? Call Ray at 250-898-9922.

Ready to see it in person?

Book a showing with Ray

Private showings usually happen within a day or two. Ray will confirm the time with the listing brokerage and meet you there with the full history of the home.
38+
Years licensed
5.0
Google rating
12
Communities served

Call or text Ray directly

250-898-9922

Free consultation, no obligation. Local expert since 1991.