

1 / 28
Listed Sep 10, 2026 · 34dCondoCourtenayMLS® 1049403

144 3666 Royal Vista Way

Courtenay, BC V9N9X8

$785,000

2
Bedrooms
2
Bathrooms
1,450
Sq ft
1
Parking
2003
Year built
1
Fireplaces

About this property

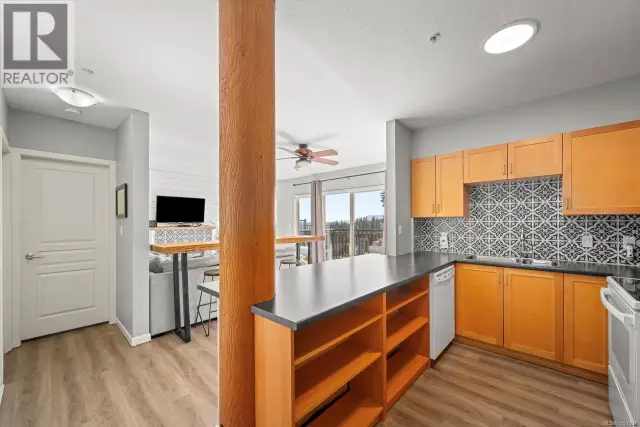
Stunning Penthouse located in Corinthia Estates at Crown Isle Golf Resort. Chic designer décor, lovely morning sun and Coastal Mountain views. With 1,450 sf, 2 BD/ 2 BA, impressive architectural details include 10'-12' ceilings w/ skylights & vaulting. A spacious kitchen w/ s/s appliances, 5 burner gas cooktop, dbl wall ovens, wine fridge in the island, abundant counter space, black granite counters, dark maple cabinets, & baking/kneading area. The Great room features a gas fireplace & French door access to the east facing deck w/ BBQ hook up. Split heat pump provides efficient heating & air conditioning in the L/R & Primary bedroom. The guest bedroom offers built-in Murphy bed, desk & cabinets. Relax and reset in the Primary bedroom w/ luxurious ensuite, soaker tub, multi-jet tiled shower, dual sinks, W/C. Heated bath floors, Moen flow leak detector, Smart house – wireless, auto lighting, dishwasher 2023, H/W tank 2022, Dbl storage locker & golf cart stall secure underground parking. (id:67381)

Property details

MLS® number
1049403
Property type
Single Family · Apartment
Ownership
Condo/Strata
Year built
2003
Bedrooms
2
Bathrooms
2
Living area
1,450 ft²
Fireplaces
1
Parking
1
Annual taxes
$3,540
Strata fee
$586 monthly
Zoning
Residential
Neighbourhood
Crown Isle
City
Courtenay
Postal code
V9N9X8

Features and amenities

Heating

Heat PumpBaseboard heatersElectric

Cooling

Air Conditioned

Parking

Underground

View

Mountain view

Lot

Central locationLevel lotOtherGolf course/parklandMarine Oriented

Appliances

WasherRefrigeratorRange - GasDishwasherRangeDryerMicrowaveOven - Built-In

Community

Family OrientedPets Allowed

Rooms

RoomLevelDimensions
EnsuiteMain level5-Piece
Primary BedroomMain level14'5 x 12'3
BedroomMain level9'10 x 12'3
BathroomMain level3-Piece
Living roomMain level15'9 x 17'9
Dining roomMain level9'2 x 17'9
Laundry roomMain level6'6 x 3'4
KitchenMain level10'7 x 13'10
StorageMain level7'1 x 8'3
EntranceMain level4'4 x 8'8

Measurements are deemed reliable but not guaranteed. Verify before relying on them.

Location

144 3666 Royal Vista Way

Map © OpenStreetMap contributors, tiles by OpenFreeMap.

You may also like

Similar homes in Courtenay

See more
Questions about this listing? Call Ray at 250-898-9922.

Ready to see it in person?

Book a showing with Ray

Private showings usually happen within a day or two. Ray will confirm the time with the listing brokerage and meet you there with the full history of the home.
38+
Years licensed
5.0
Google rating
12
Communities served

Call or text Ray directly

250-898-9922

Free consultation, no obligation. Local expert since 1991.

144 3666 Royal Vista Way, Courtenay | Condo for sale | Ray Francis