1 / 67
Listed Oct 16, 2026 · 0dManufacturedCampbell RiverMLS® 1048710

134 Surfside Dr

Campbell River, BC V9H1H6

$684,900

3
Bedrooms
2
Bathrooms
1,982
Sq ft
4
Parking
1969
Year built
2
Fireplaces
11,326 square feet
Lot

About this property

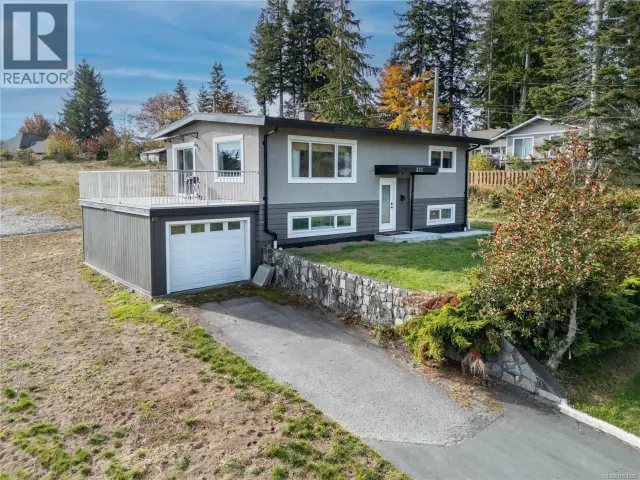
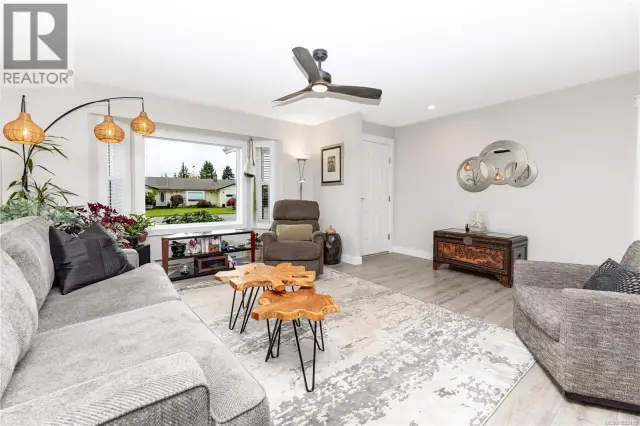
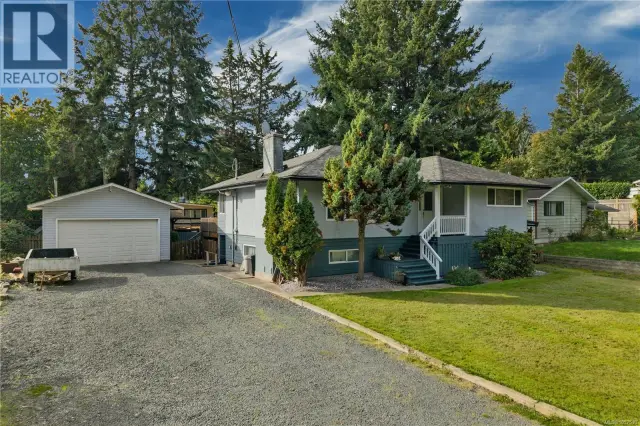
A Storries Beach setting, generous outdoor space and major system upgrades make 134 Surfside Drive an opportunity worth exploring. Located in Campbell River South, this inviting 3-bedroom, 2-bathroom home offers the space to settle in, spread out and enjoy the relaxed Vancouver Island lifestyle. Set on approximately 0.26 acre, the property provides a generous yard and deck with room for gardening, play and outdoor gatherings. A detached garage adds valuable space for vehicles, tools, outdoor gear or weekend projects. Inside, vaulted ceilings lend character to the main living area, and two natural-gas fireplaces, one upstairs and one downstairs, create cozy gathering places through the cooler months. The main level offers comfortable everyday living, while the finished lower level expands your options for recreation, guests, a home office or personal pursuits. Additional unfinished basement space provides excellent storage and room for future ideas. The October 2026 measured floor plan identifies approximately 1,982 sq. ft. finished, with 1,325 sq. ft. on the main level and 657 sq. ft. below, plus 773 sq. ft. unfinished. The detached garage measures approximately 405 sq. ft. Beyond its inviting layout, the home benefits from important improvements. Highlights include a 2025 heat pump and furnace, Navien on-demand hot water and upgraded 200-amp electrical panel and mast. Low-E argon-filled double-pane windows, roofing improvements, newer carpeting, and updates to insulation, drywall and plumbing round out the home's practical features. Enjoy the charm of the Storries Beach area, with the shoreline and outdoor recreation nearby, while having the space and versatility of a substantial homesite. Whether your priorities are a yard, a workshop, storage or flexible living areas, this property brings them together in one appealing package. Explore the complete listing package for floor plans, special features, improvements and additional property information. (id:67381)

Property details

MLS® number
1048710
Property type
Single Family · Manufactured Home
Ownership
Freehold
Year built
1969
Bedrooms
3
Bathrooms
2
Living area
1,982 ft²
Fireplaces
2
Parking
4
Lot size
11,326 square feet lot
Lot dimensions
11326
Annual taxes
$3,238
Zoning
Residential
Neighbourhood
Campbell River South
City
Campbell River
Postal code
V9H1H6

Features and amenities

Heating

Heat PumpForced airElectricNatural gas

Cooling

Air Conditioned

Parking

Detached GarageElectric Vehicle Charging Station(s)

Lot

OtherRectangular

Rooms

RoomLevelDimensions
Family roomLower level11'2 x 23'9
OtherLower level10'9 x 14'9
StorageLower level11'4 x 17'1
Recreation roomLower level15'11 x 19'6
EnsuiteMain level3-Piece
SunroomMain level7'6 x 17'11
BedroomMain level8'4 x 9'8
BedroomMain level8'4 x 9'10
Sitting roomMain level7'9 x 17'2
Living roomMain level11'8 x 17'9
Living room/Dining roomMain level11'9 x 12'5
KitchenMain level8'0 x 11'9
Primary BedroomMain level11'6 x 11'8
BathroomMain level3-Piece
EntranceMain level7'6 x 11'7

Measurements are deemed reliable but not guaranteed. Verify before relying on them.

Location

134 Surfside Dr

Map © OpenStreetMap contributors, tiles by OpenFreeMap.

You may also like

Similar homes in Campbell River

See more
Questions about this listing? Call Ray at 250-898-9922.

Ready to see it in person?

Book a showing with Ray

Private showings usually happen within a day or two. Ray will confirm the time with the listing brokerage and meet you there with the full history of the home.

38+
Years licensed
5.0
Google rating
12
Communities served

Call or text Ray directly

250-898-9922

Free consultation, no obligation. Local expert since 1991.