

1 / 49
Listed Nov 6, 2026 · 0dTownhouseCourtenayMLS® 1053963

128 1919 St. Andrews Pl

Courtenay, BC V9N9J4

$764,900

1
Bedrooms
2
Bathrooms
1,370
Sq ft
2
Parking
2003
Year built
1
Fireplaces

About this property

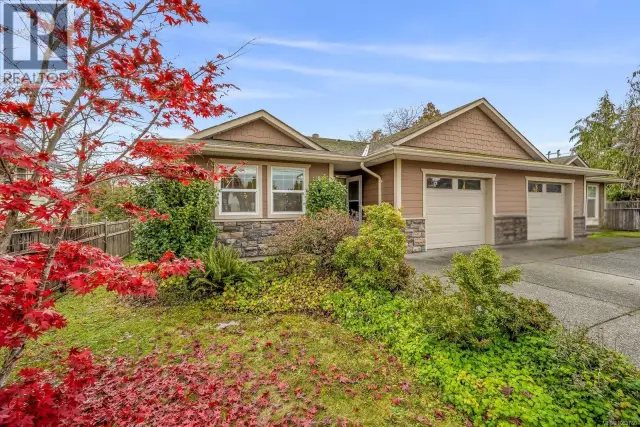
Tucked away at the back of a quiet complex, this ideal Patio Home unit offers comfort and privacy. The entrance is a large tiled foyer open to a versatile office/den with Murphy bed, built-in shelving and French door. The hallway opens to the main living area with vaulted ceilings and laminate flooring throughout. The updated kitchen features new stainless steel appliances and an enlarged island with breakfast bar. Beside it, a den or dining area with two sidelight windows is kept comfortable year-round by a mini split heat pump. The spacious living room is anchored by a corner gas fireplace with an upgraded mantle, tile facing and built-in shelf. French doors open to an expanded aggregate patio, where a privacy fence and large hedge provide total seclusion. The primary bedroom offers a walk-in closet, a large box window for morning light, and a 4-piece ensuite with heated towel rack, double shower and double sinks. This well-maintained complex in a great E. Ctny location, perfect for the quiet retiree close to shopping, parks, walking trails and all amenities. (id:67381)

Property details

MLS® number
1053963
Property type
Single Family · Row / Townhouse
Ownership
Condo/Strata
Year built
2003
Bedrooms
1
Bathrooms
2
Living area
1,370 ft²
Fireplaces
1
Parking
2
Annual taxes
$4,618
Strata fee
$445 monthly
Zoning
Residential
Neighbourhood
Courtenay City
City
Courtenay
Postal code
V9N9J4

Features and amenities

Heating

ElectricHot WaterOther

Cooling

Air Conditioned

Parking

Garage

Architectural style

Other

Lot

OtherGated community

Appliances

WasherRefrigeratorRange - ElectricDishwasherDryerMicrowave

Community

Pets Allowed With RestrictionsAge Restrictions

Rooms

RoomLevelDimensions
Laundry roomMain level8'5 x 5'1
BathroomMain level8'4 x 5'11
BedroomMain level11'5
EnsuiteMain level8'2 x 7'10
Living roomMain level25'1 x 13'10
EntranceMain level6'7 x 5'11
Dining roomMain level10'4 x 11'11
KitchenMain level9'6 x 12'8

Measurements are deemed reliable but not guaranteed. Verify before relying on them.

Location

128 1919 St. Andrews Pl

Map © OpenStreetMap contributors, tiles by OpenFreeMap.

You may also like

Similar homes in Courtenay

See more
Questions about this listing? Call Ray at 250-898-9922.

Ready to see it in person?

Book a showing with Ray

Private showings usually happen within a day or two. Ray will confirm the time with the listing brokerage and meet you there with the full history of the home.
38+
Years licensed
5.0
Google rating
12
Communities served

Call or text Ray directly

250-898-9922

Free consultation, no obligation. Local expert since 1991.