

1 / 30
Listed Jun 5, 2026 · 131dHouseCourtenayMLS® 1039563

1130 21st St

Courtenay, BC V9N2B8

$749,500

4
Bedrooms
2
Bathrooms
1,493
Sq ft
4
Parking
1969
Year built
1
Fireplaces
8,276 square feet
Lot

About this property

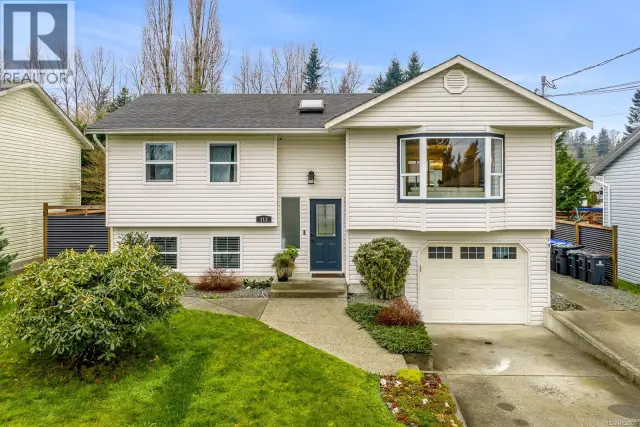
Tastefully updated and move-in ready, this bright and welcoming home offers exceptional flexibility for families, investors, or multigenerational living. The main level features an open-concept living and dining area, a stylish kitchen with stainless appliances, updated flooring, modern paint colours, and a cozy gas fireplace feature wall. Three generously sized bedrooms and a full bath complete the upstairs. Downstairs, the self-contained 1-bedroom in-law suite offers strong mortgage-helper potential, with its own kitchen, living area, bath, and laundry. The fully fenced backyard is ideal for kids, pets, and entertaining, with plenty of room for gardening, play, or future ideas. A newer roof, single garage, covered RV/boat parking, shed, and large deck add to the home's appeal. Conveniently located close to schools, parks, shopping, and amenities, this is a fantastic opportunity in a desirable Courtenay neighbourhood. For more information please contact Ronni Lister at 250-702-7252 or ronnilister.com. (id:67381)

Property details

MLS® number
1039563
Property type
Single Family · House
Ownership
Freehold
Year built
1969
Bedrooms
4
Bathrooms
2
Living area
1,493 ft²
Fireplaces
1
Parking
4
Lot size
8,276 square feet lot
Lot dimensions
8276
Annual taxes
$5,300
Zoning
Residential
Neighbourhood
Courtenay City
City
Courtenay
Postal code
V9N2B8

Features and amenities

Heating

Forced airNatural gas

Cooling

None

Parking

GarageRVStreet

Lot

Level lotOtherMarine Oriented

Appliances

WasherRefrigeratorRange - GasDishwasherDryer

Rooms

RoomLevelDimensions
Utility roomLower level7'5 x 11'1
BathroomLower level3-Piece
KitchenLower level11'1 x 11'4
Living roomLower level9'5
BedroomLower level12'2 x 10'4
BedroomMain level12'5
Primary BedroomMain level12'5 x 10'1
BedroomMain level11'3
BathroomMain level4-Piece
KitchenMain level9'3 x 14'3
Dining roomMain level9'3 x 8'11
Living roomMain level12'10

Measurements are deemed reliable but not guaranteed. Verify before relying on them.

Location

1130 21st St

Map © OpenStreetMap contributors, tiles by OpenFreeMap.

You may also like

Similar homes in Courtenay

See more
Questions about this listing? Call Ray at 250-898-9922.

Ready to see it in person?

Book a showing with Ray

Private showings usually happen within a day or two. Ray will confirm the time with the listing brokerage and meet you there with the full history of the home.
38+
Years licensed
5.0
Google rating
12
Communities served

Call or text Ray directly

250-898-9922

Free consultation, no obligation. Local expert since 1991.