
1 / 55
Listed Oct 20, 2026 · 0dHouseCampbell RiverMLS® 1052527

1065 Springbok Rd

Campbell River, BC V9W7K7

$815,000

4
Bedrooms
3
Bathrooms
2,416
Sq ft
6
Parking
1989
Year built
1
Fireplaces
6,098 square feet
Lot

About this property

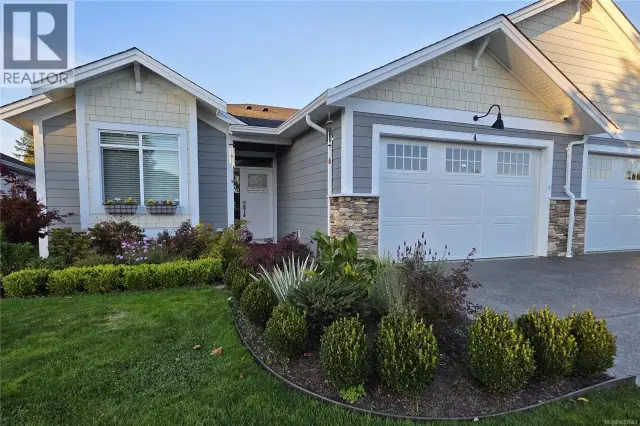
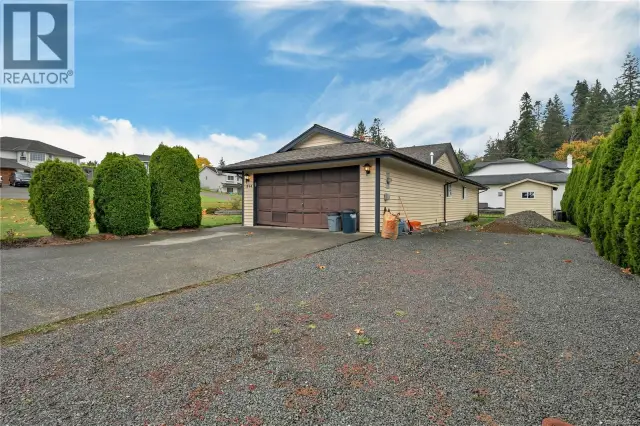
Family home with workshop backing onto Beaver Lodge Lands! This spacious, approximately 2,500 sq ft home offers 4 bedrooms, a den, and 3 bathrooms across two levels. Upstairs features 3 bedrooms, 2 bathrooms, and an open-concept living, dining, and kitchen area. The lower level offers an additional bedroom, den, full bathroom, laundry, and generous living space with a wood stove, ideal for an in-law setup or potential conversion to a suite. 2023 updates include three mini-split heat pumps for efficient heating and cooling, triple-pane windows, exterior doors, refreshed bathrooms, and new light fixtures. Plumbing has also been replaced from the water main to the hot water tank. Outside, enjoy the large deck, hot tub tucked beneath it, oversized double garage, detached 20' x 24' workshop, RV parking, and fully fenced yard backing onto the beautiful Beaver Lodge Lands. Plenty of room for family living, hobbies, and storage in a wonderful setting close to nature! (id:67381)

Property details

MLS® number
1052527
Property type
Single Family · House
Ownership
Freehold
Year built
1989
Bedrooms
4
Bathrooms
3
Living area
2,416 ft²
Fireplaces
1
Parking
6
Lot size
6,098 square feet lot
Lot dimensions
6098
Annual taxes
$6,591
Zoning
Residential
Neighbourhood
Campbell River Central
City
Campbell River
Postal code
V9W7K7

Features and amenities

Heating

Heat Pump

Cooling

Fully air conditionedAir Conditioned

Parking

Detached GarageGarage

View

Mountain view

Lot

Central locationLevel lotOtherMarine Oriented

Appliances

WasherRefrigeratorRange - ElectricDishwasherDryer

Rooms

RoomLevelDimensions
EnsuiteMain level4'11 x 8'6
BathroomMain level6'11 x 10'8
BedroomMain level11'7 x 9'0
BedroomMain level10'3 x 12'10
Primary BedroomMain level14'3 x 13'2
Dining roomMain level12'10 x 13'3
KitchenMain level17'2 x 10'8
Living roomMain level16'6 x 14'6
BathroomLower level8'3 x 4'10
Laundry roomLower level5'9 x 9'1
BedroomLower level10'4 x '8
Family roomLower level21'10 x 28'0
DenLower level10'10 x 9'0

Measurements are deemed reliable but not guaranteed. Verify before relying on them.

Location

1065 Springbok Rd

Map © OpenStreetMap contributors, tiles by OpenFreeMap.

You may also like

Similar homes in Campbell River

See more
Questions about this listing? Call Ray at 250-898-9922.

Ready to see it in person?

Book a showing with Ray

Private showings usually happen within a day or two. Ray will confirm the time with the listing brokerage and meet you there with the full history of the home.

38+
Years licensed
5.0
Google rating
12
Communities served

Call or text Ray directly

250-898-9922

Free consultation, no obligation. Local expert since 1991.