

1 / 55
Listed Aug 6, 2026 · 69dHouseCourtenayMLS® 1045051

1005 Strata Way

Courtenay, BC V9J1L0

$890,000

5
Bedrooms
3
Bathrooms
3,050
Sq ft
6
Parking
1981
Year built
1
Fireplaces
1,873 square feet
Lot

About this property

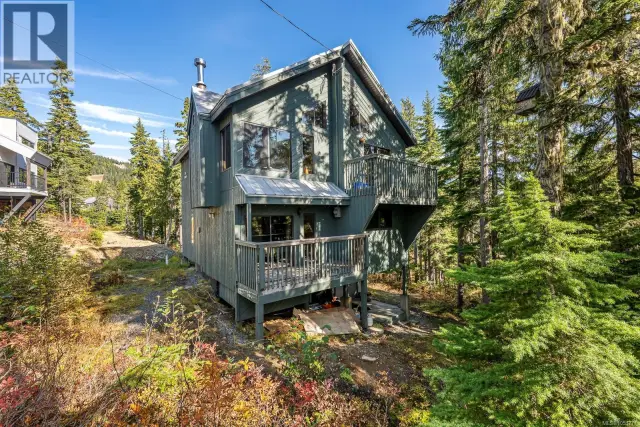
Welcome to The Roost, a freehold chalet in beautiful Mt. Washington Alpine Village, offering true ski-in/ski-out access plus summer meadow trails for biking & hiking, with strong rental income and being sold fully furnished. This custom 3-story, 3,050 sqft chalet is brick-built with insulated concrete walls & cedar interiors, currently 3 separate units (each with its own entrance) forming a proven rental setup, but easily converted to 1 home plus lower suite. Top floor: 2 bedrooms, bath, laundry, wood stove & loft. Main floor: 2 bedrooms, bath, sauna, fireplace & open kitchen/living/dining. Ground floor studio: kitchen, bath, new double futon & adult bunk beds, plus common area with 2 washer/dryers, ski racks & storage. Enjoy 2 decks & large windows framing panoramic western views, stunning sunsets & whiskey jacks, overlooking summer trails & winter slopes. Winter parking at nearby Henry lot, drive-up in summer. A rare turn-key investment and true alpine legacy, don't miss this mountain gem! (id:67381)

Property details

MLS® number
1045051
Property type
Single Family · House
Ownership
Condo/Strata
Year built
1981
Bedrooms
5
Bathrooms
3
Living area
3,050 ft²
Fireplaces
1
Parking
6
Lot size
1,873 square feet lot
Lot dimensions
1873
Annual taxes
$3,794
Strata fee
$285 monthly
Zoning
Residential
Neighbourhood
Mt Washington
City
Courtenay
Postal code
V9J1L0

Features and amenities

Heating

Baseboard heatersElectricWood

Cooling

None

Parking

OtherElectric Vehicle Charging Station(s)

Architectural style

CottageCabin

View

Mountain view

Lot

Other

Appliances

WasherRefrigeratorRange - ElectricDryer

Community

Family OrientedPets Allowed With Restrictions

Rooms

RoomLevelDimensions
EntranceMain level5'7 x 6'7
LoftThird level15'3 x 15'3
BedroomSecond level12'0 x 14'10
Primary BedroomSecond level12'0 x 14'10
BathroomSecond level4'11 x 11'10
Dining roomSecond level8'8 x 13'7
Living roomSecond level10'8 x 13'3
KitchenSecond level10'8 x 13'11
SaunaMain level4'10 x 7'4
BathroomMain level5'8 x 6'5
BedroomMain level9'7 x 12'0
BedroomMain level9'5 x 13'3
KitchenMain level10'11 x 11'3
Living roomMain level10'8 x 14'1
Dining roomMain level12'10 x 13'9
StorageLower level9'10 x 27'0
StorageLower level11'5 x 13'7
Laundry roomLower level11'5 x 14'2
EntranceLower level4'4 x 8'11
BathroomLower level5'3 x 7'10
BedroomLower level12'4 x 20'4

Measurements are deemed reliable but not guaranteed. Verify before relying on them.

Location

1005 Strata Way

Map © OpenStreetMap contributors, tiles by OpenFreeMap.

You may also like

Similar homes in Courtenay

See more
Questions about this listing? Call Ray at 250-898-9922.

Ready to see it in person?

Book a showing with Ray

Private showings usually happen within a day or two. Ray will confirm the time with the listing brokerage and meet you there with the full history of the home.
38+
Years licensed
5.0
Google rating
12
Communities served

Call or text Ray directly

250-898-9922

Free consultation, no obligation. Local expert since 1991.