

1 / 86
Listed Oct 29, 2026 · 0dHouseCourtenayMLS® 1052512

1001 McBride Pl

Courtenay, BC V9N8Z2

$835,000

3
Bedrooms
2
Bathrooms
1,690
Sq ft
2
Parking
1994
Year built
1
Fireplaces
8,568 square feet
Lot

About this property

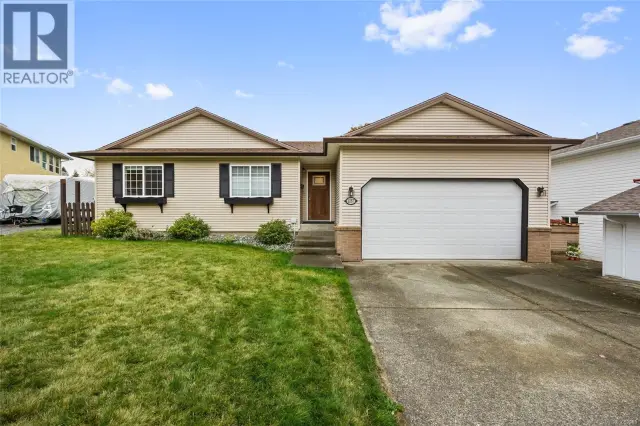
Enjoy easy one-level living in desirable Courtenay East! Tucked away on a quiet cul-de-sac, this spacious 1,690 sq. ft., 3-bedroom, 2-bathroom rancher offers comfort, convenience and room to relax. The welcoming layout features a generous family room with electric fireplace and an updated kitchen with refreshed cabinetry, quartz countertops and a bright eating area. French doors open to a private, fully fenced backyard with a covered stamped-concrete patio and attractive block retaining wall, perfect for outdoor dining or morning coffee. Notable improvements include replaced Poly-B plumbing, updated plumbing fixtures and a brand-new natural gas hot water tank. A double garage, RV parking and garden shed add practical appeal, with space for vehicles, hobbies and storage. Close to shopping, restaurants, recreation, golf, schools and the hospital, this well-located home offers the space you want with everyday amenities nearby. Settle in and enjoy the lifestyle! (id:67381)

Property details

MLS® number
1052512
Property type
Single Family · House
Ownership
Freehold
Year built
1994
Bedrooms
3
Bathrooms
2
Living area
1,690 ft²
Fireplaces
1
Parking
2
Lot size
8,568 square feet lot
Lot dimensions
8568
Annual taxes
$6,208
Zoning
Residential
Neighbourhood
Courtenay East
City
Courtenay
Postal code
V9N8Z2

Features and amenities

Heating

Baseboard heaters

Cooling

None

Parking

Attached GarageGarageRV

Architectural style

Contemporary

View

City view

Lot

Central locationCul-de-sacPrivate settingCorner SiteOtherRectangular

Appliances

WasherRefrigeratorRange - ElectricDishwasherDryerGarburator

Rooms

RoomLevelDimensions
StorageOther7'7 x 9'7
EnsuiteMain level3-Piece
Primary BedroomMain level18'10
BedroomMain level10'6 x 9'11
BedroomMain level10'6 x 10'9
BathroomMain level4-Piece
Laundry roomMain level5'11 x 7'3
Family roomMain level14'10 x 13'11
KitchenMain level14'2 x 12'11
Dining roomMain level12'2 x 10'4
Living roomMain level15'10 x 13'4
EntranceMain level5'5 x 5'9

Measurements are deemed reliable but not guaranteed. Verify before relying on them.

Location

1001 McBride Pl

Map © OpenStreetMap contributors, tiles by OpenFreeMap.

You may also like

Similar homes in Courtenay

See more
Questions about this listing? Call Ray at 250-898-9922.

Ready to see it in person?

Book a showing with Ray

Private showings usually happen within a day or two. Ray will confirm the time with the listing brokerage and meet you there with the full history of the home.
38+
Years licensed
5.0
Google rating
12
Communities served

Call or text Ray directly

250-898-9922

Free consultation, no obligation. Local expert since 1991.